
Precast Concrete Retaining Wall Systems
Cantilever, counterfort, and gravity retaining units engineered to your geotech report — delivered ready to set and immediately load-capable.
Overview
Precast retaining walls provide immediate structural performance without the extended cure time, formwork, and site-labor cost of cast-in-place walls. East Coast Precast manufactures cantilever, counterfort, and gravity retaining wall units engineered for site-specific soil, hydrostatic, and surcharge conditions.
Panels arrive on site fully cured, with lifting hardware in place and connection details cast into the units. A typical retaining wall run is erected and backfilled substantially faster than the equivalent cast-in-place footing-and-stem sequence, with no formwork rental, no cast-in-place cure hold, and no dependency on weather windows for wet concrete placement.
Standard sizing
- Exposed heights: 2' to 12' standard; custom taller heights engineered on request.
- Modular widths: 4', 6', and 8' standard panel widths; custom widths for corners and closures.
- Stem thickness: 8"–16" depending on retained height and loading.
- Heel and toe: sized per soil bearing calc and overturning check.
- Weight: gravity units and larger cantilever sections routinely exceed 20,000 lbs — set by crane, single-pick.
- Concrete strength: 5,000 PSI minimum; higher strengths on specification.
Configurations offered
- L-shape cantilever: standard right-hand or left-hand heel; the workhorse configuration for most site retention.
- T-shape cantilever: centered stem with heel and toe; used where excavation limits favor a balanced footprint.
- Counterfort: ribbed back-face buttress for taller retained heights or higher surcharge conditions.
- Gravity units: mass-concrete blocks for shorter walls and marine or heavy-abrasion applications.
- Terrace / tiered systems: stepped retaining runs for grade transitions where a single tall wall isn't practical or preferred aesthetically.
Finishes and options
- Form-liner textures: fieldstone, brick, ashlar, wood plank, and custom liners.
- Color: integral color mixed with the concrete, or applied stain/paint on the cured face.
- Weep and drainage: cast-in weep holes, drainage keyway at the base, and geotextile chase details as specified.
- Coping: integral cast coping, separate coping caps, or field-installed stone/CMU coping details.
- Corner units: 90° inside and outside corners; other angles cast to project geometry.
- Radial panels: curved panel segments for circular or radial site walls.
- Guardrail and fence provisions: cast-in threaded inserts or blockouts for guardrail post attachment.
Where they're used
- Commercial site development — retail, office, mixed-use grade transitions
- Highway and Virginia DOT roadway retaining walls
- Residential subdivisions — lot walls, entry features, community grading
- Industrial yards, distribution centers, and staging areas
- Agricultural retention — bunker walls, feed storage, silage containment
- Marina bulkheads and waterfront retention (with appropriate concrete mix and cover)
- Municipal and park projects — trail walls, plaza edges, retaining features
Recent retaining wall work
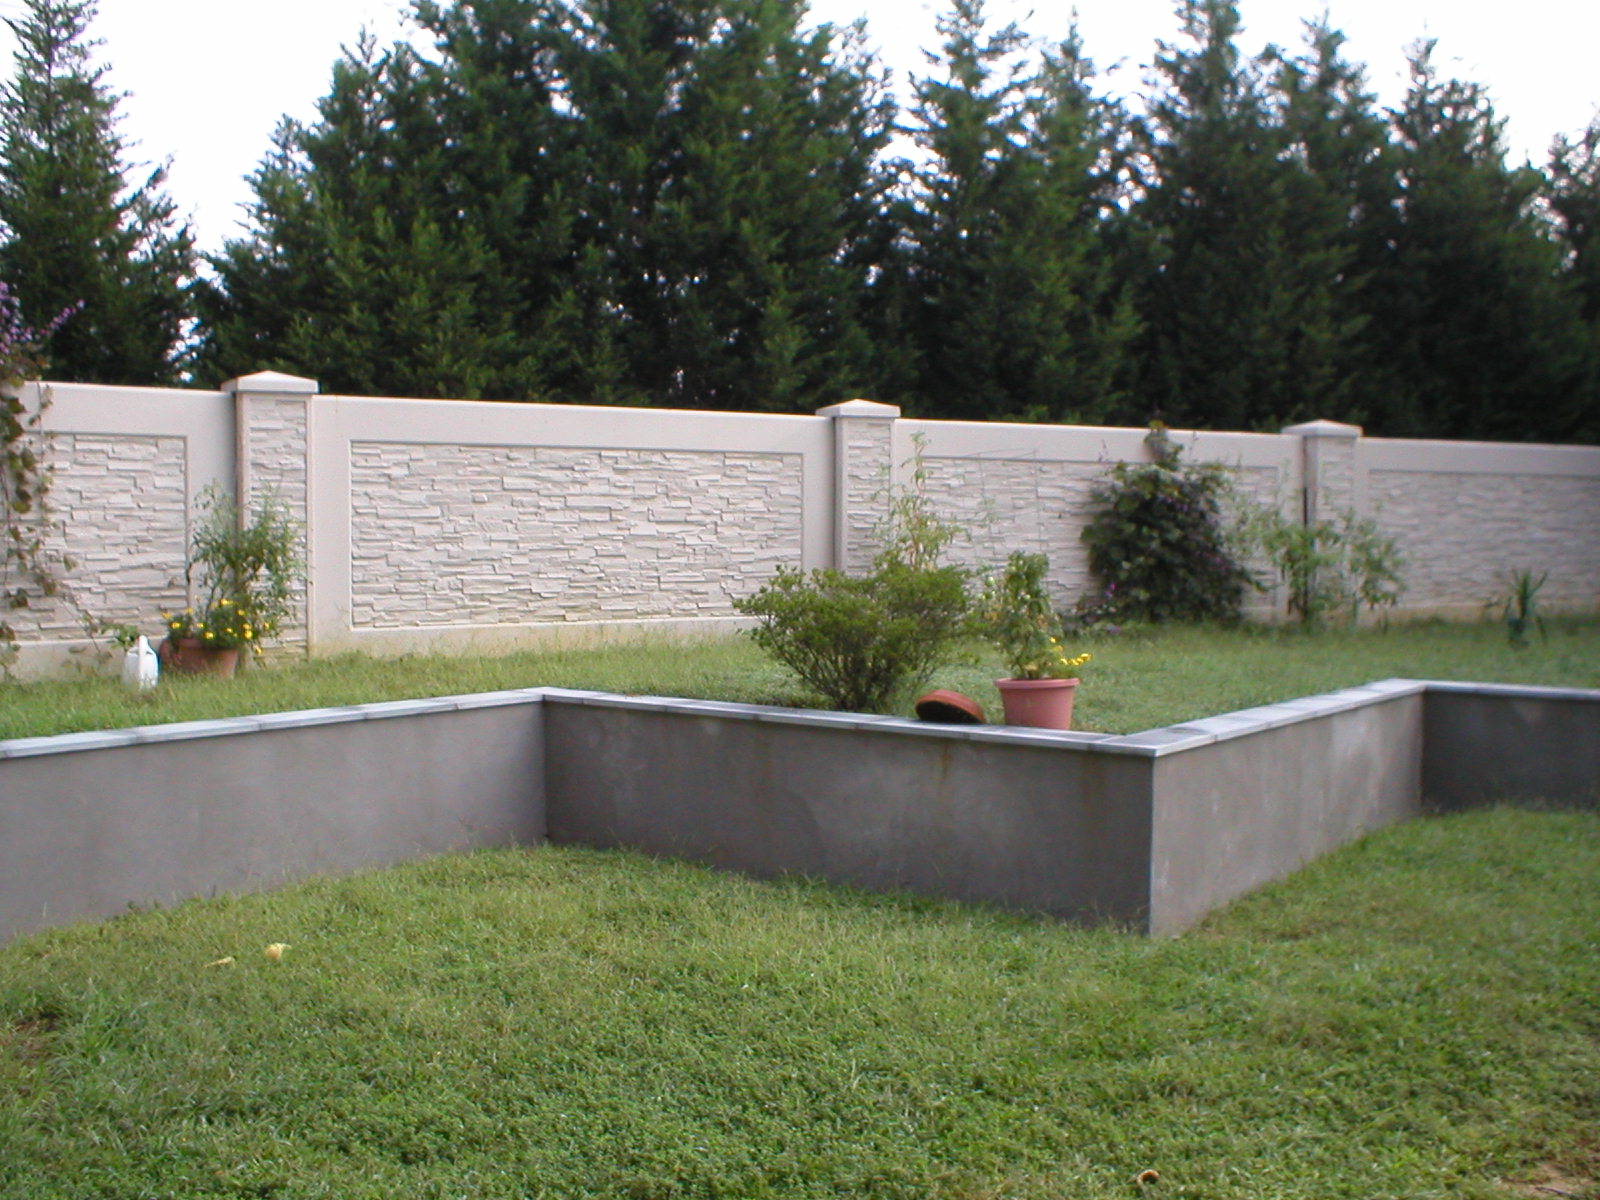
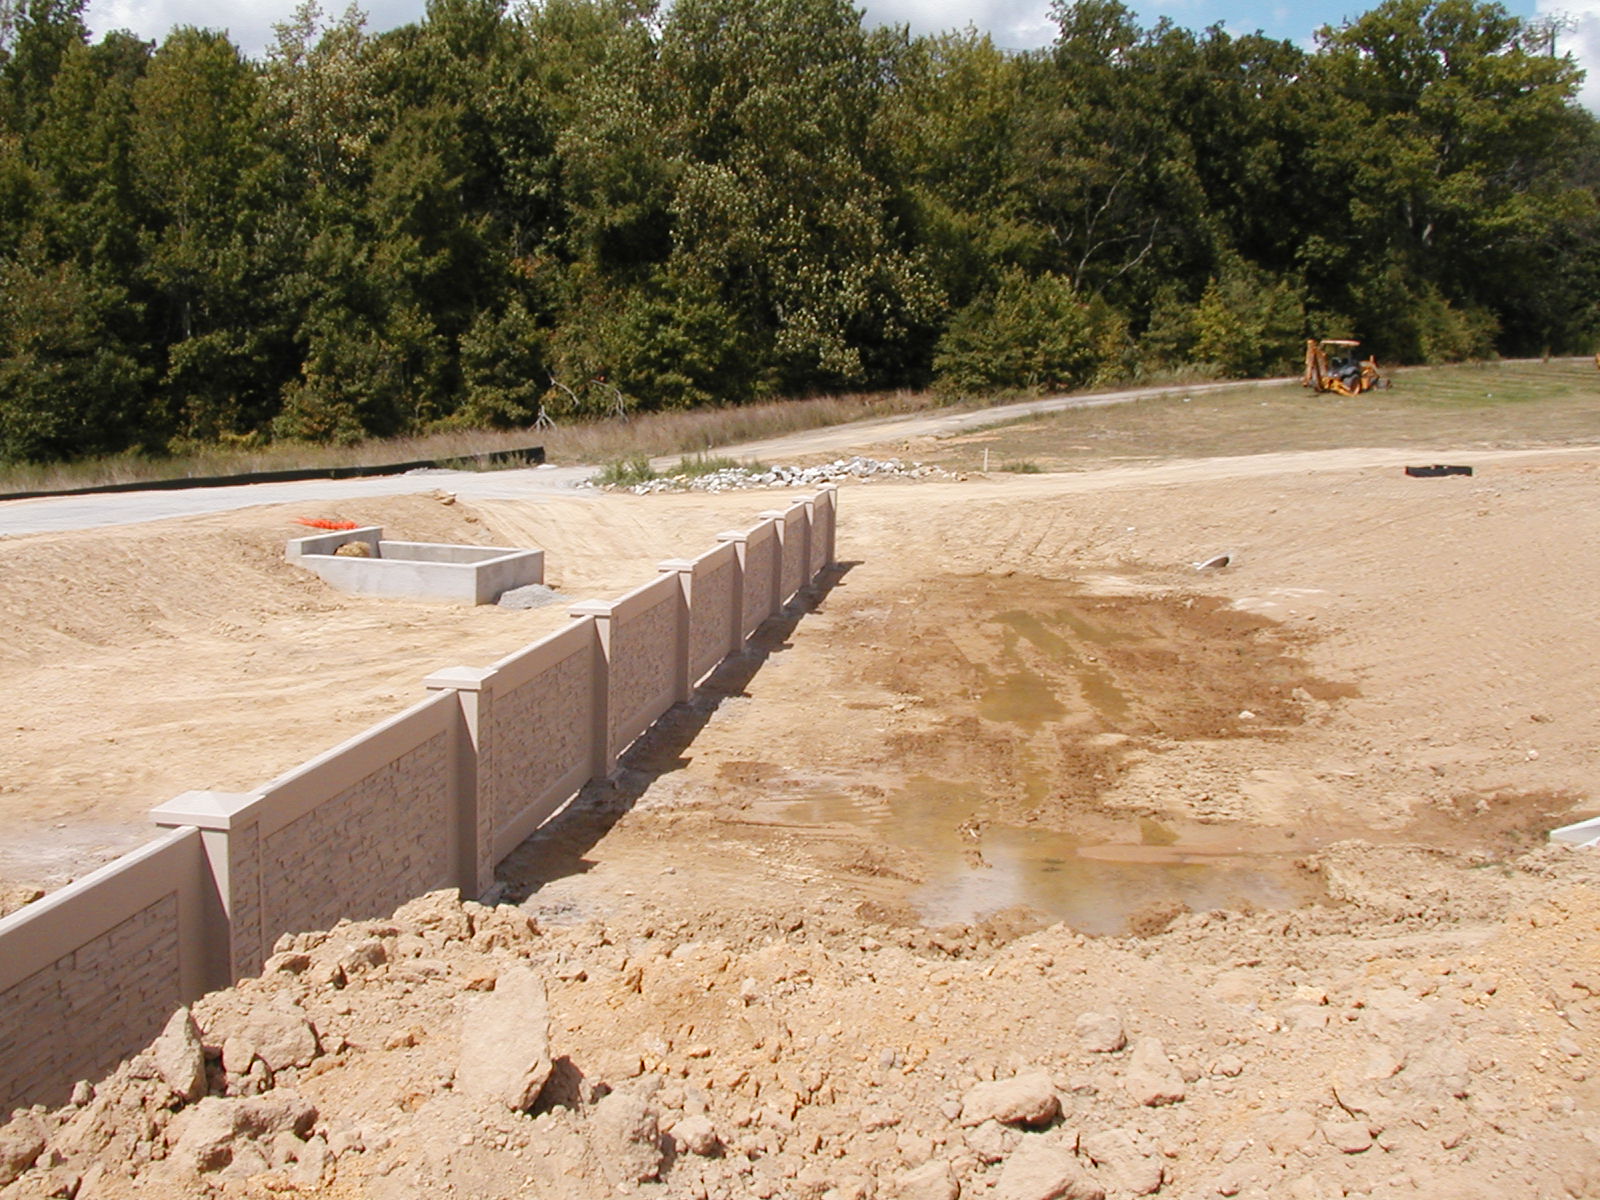
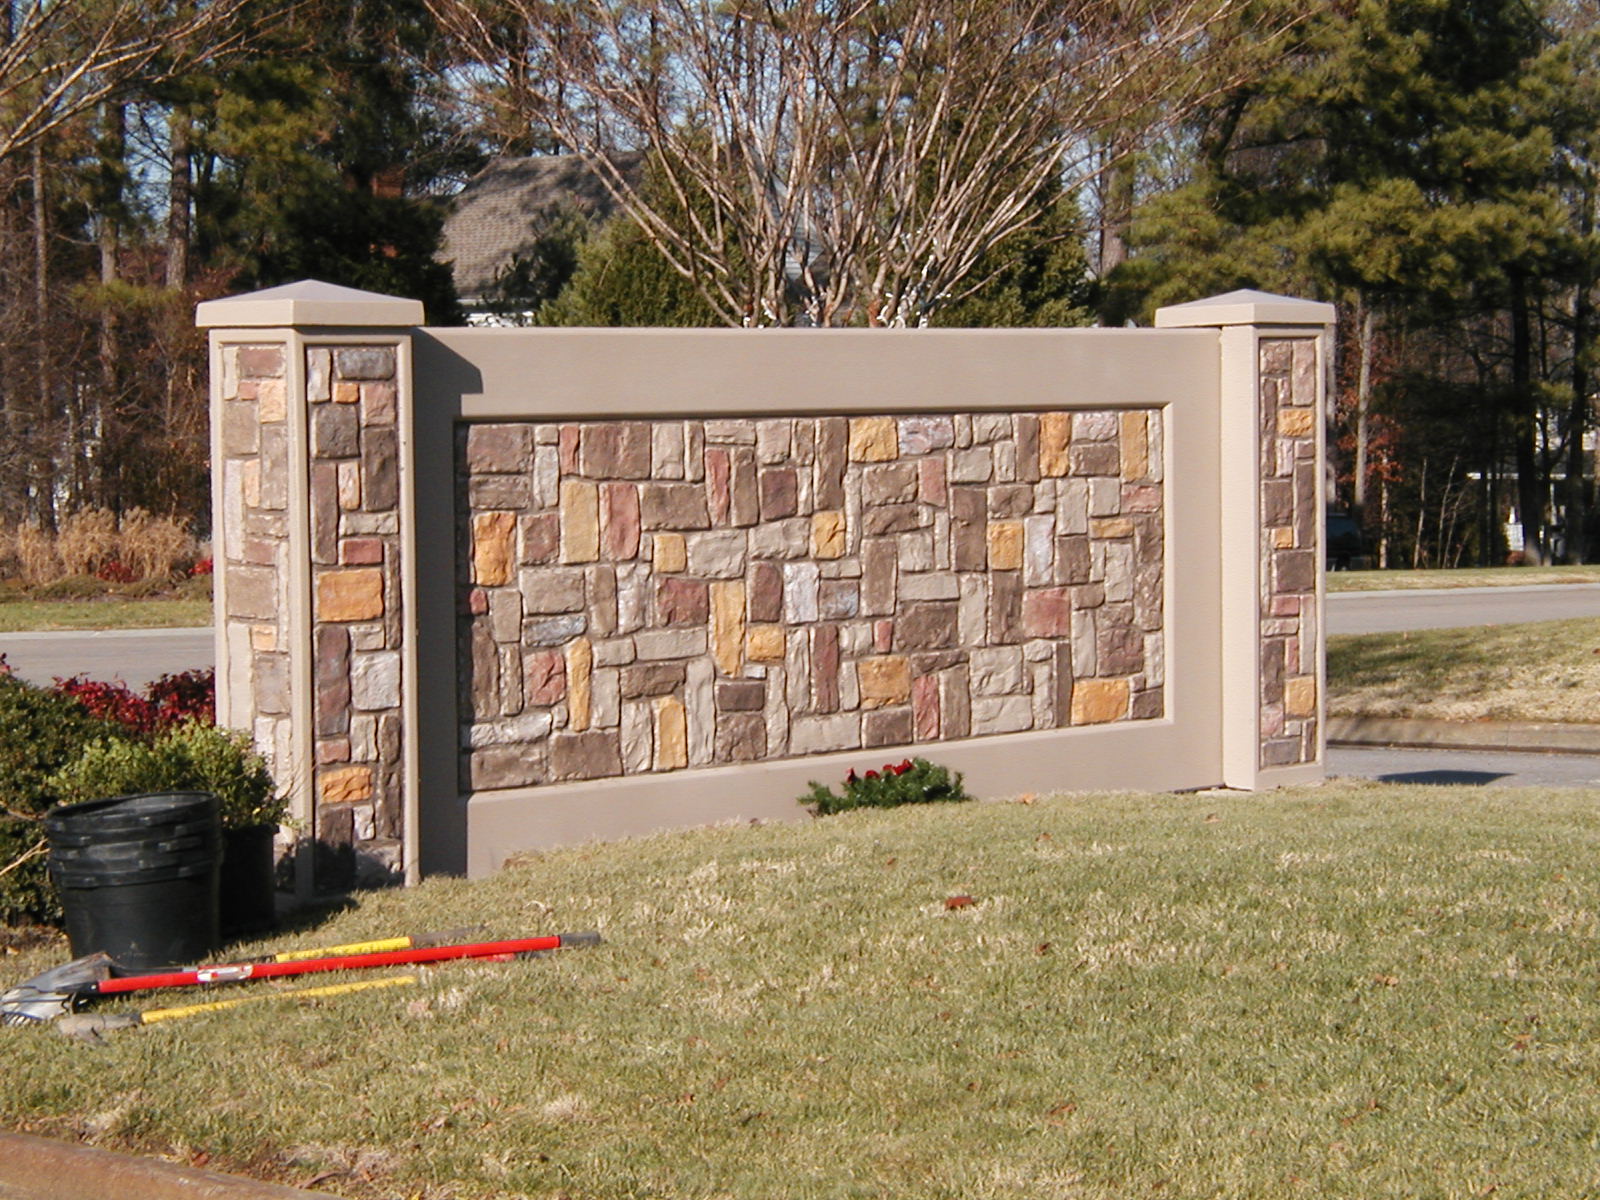
A sample of retaining wall installations delivered from the Amelia plant — county highway, stormwater bulkhead, and residential community grade transitions. Each of these carried a stamped design specific to the site geotech and surcharge profile.
Engineering support
Retaining wall submittals include stamped calculations for overturning, sliding, and bearing pressure based on geotech report data. Design reviews cover the standard failure modes — global stability, sliding along the base plane, overturning about the toe, and allowable soil bearing at the heel — and are signed and sealed by a Virginia licensed Professional Engineer.
We can work from your engineer's design and produce shop drawings to match, or provide design-build services with our own PE stamp on the full wall design. Either way, plan on providing a current geotech report (or at minimum the design soil parameters — unit weight, friction angle, cohesion, and allowable bearing) with the RFQ.
Ready to discuss your project?
Call our team toll-free or request a quote online. We serve commercial, industrial, and residential projects across Virginia and the Mid-Atlantic.