Case Studies · 2008–2019
Projects across Virginia and the Mid-Atlantic
A cross-section of work delivered from our Amelia plant — industrial
envelopes, secure enclosures, DOT sound walls, HOA and self-storage
fence, agricultural buildings, and site retaining wall systems.
Products, panel counts, and linear-footage figures reflect the
as-built scope of each job.
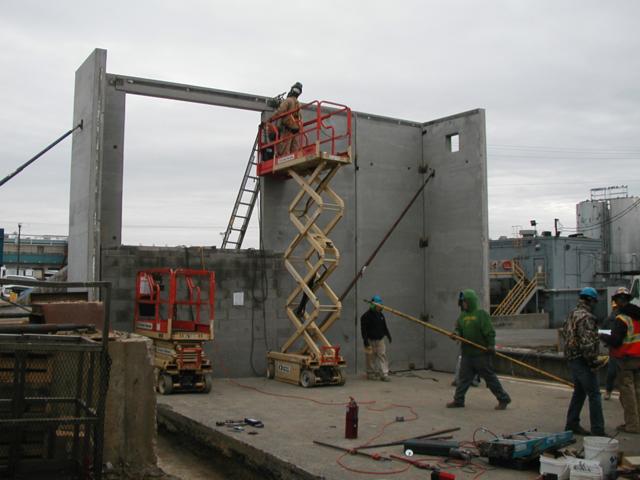
Smithfield Foods — Maintenance Building
Legacy Sandwich Panels (8"/2"/4")
20-foot-tall pre-engineered maintenance building for Smithfield Foods' pork processing operations. Wall system: 24 insulated sandwich panels, R-19 continuous insulation, integral broom finish exterior. Delivered and set in 3 days by East Coast Precast crews with the general contractor. Structure required minimal site labor compared to the CMU alternative bid on the project.
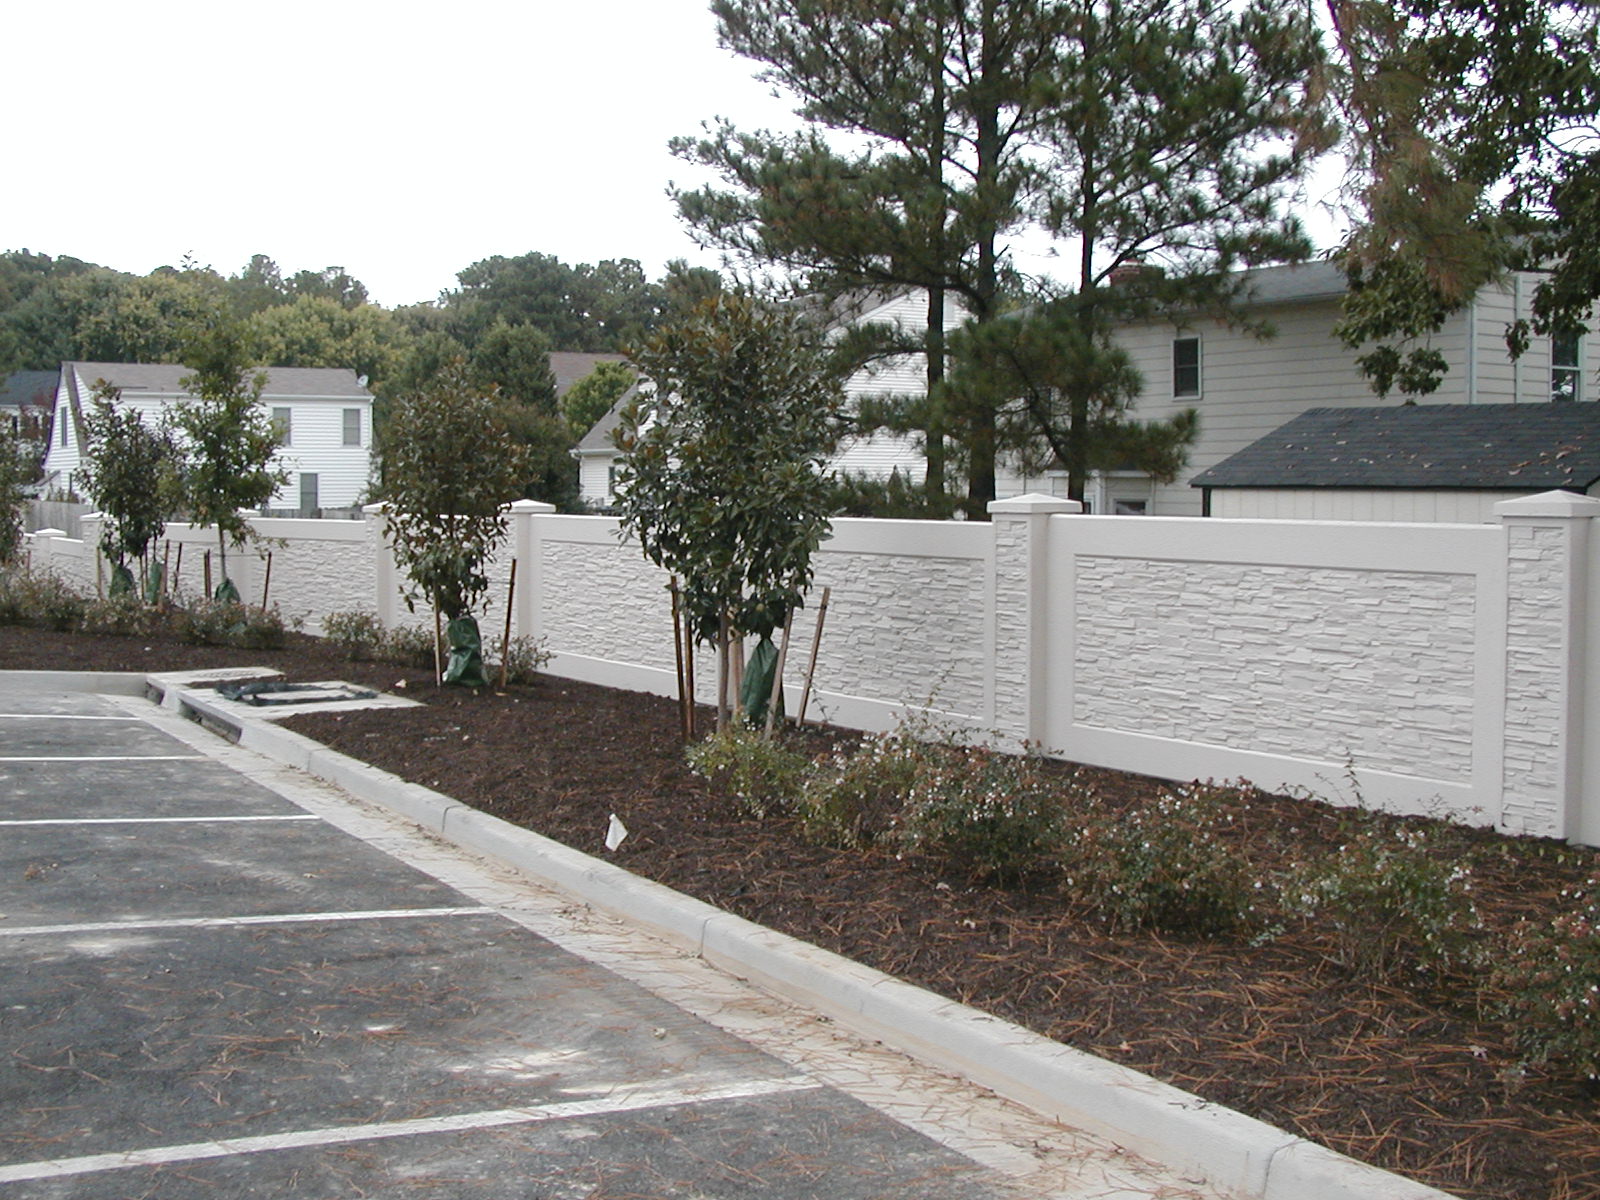
Ridgefield Fence Wall
StoneTree® Fence — Fieldstone Finish
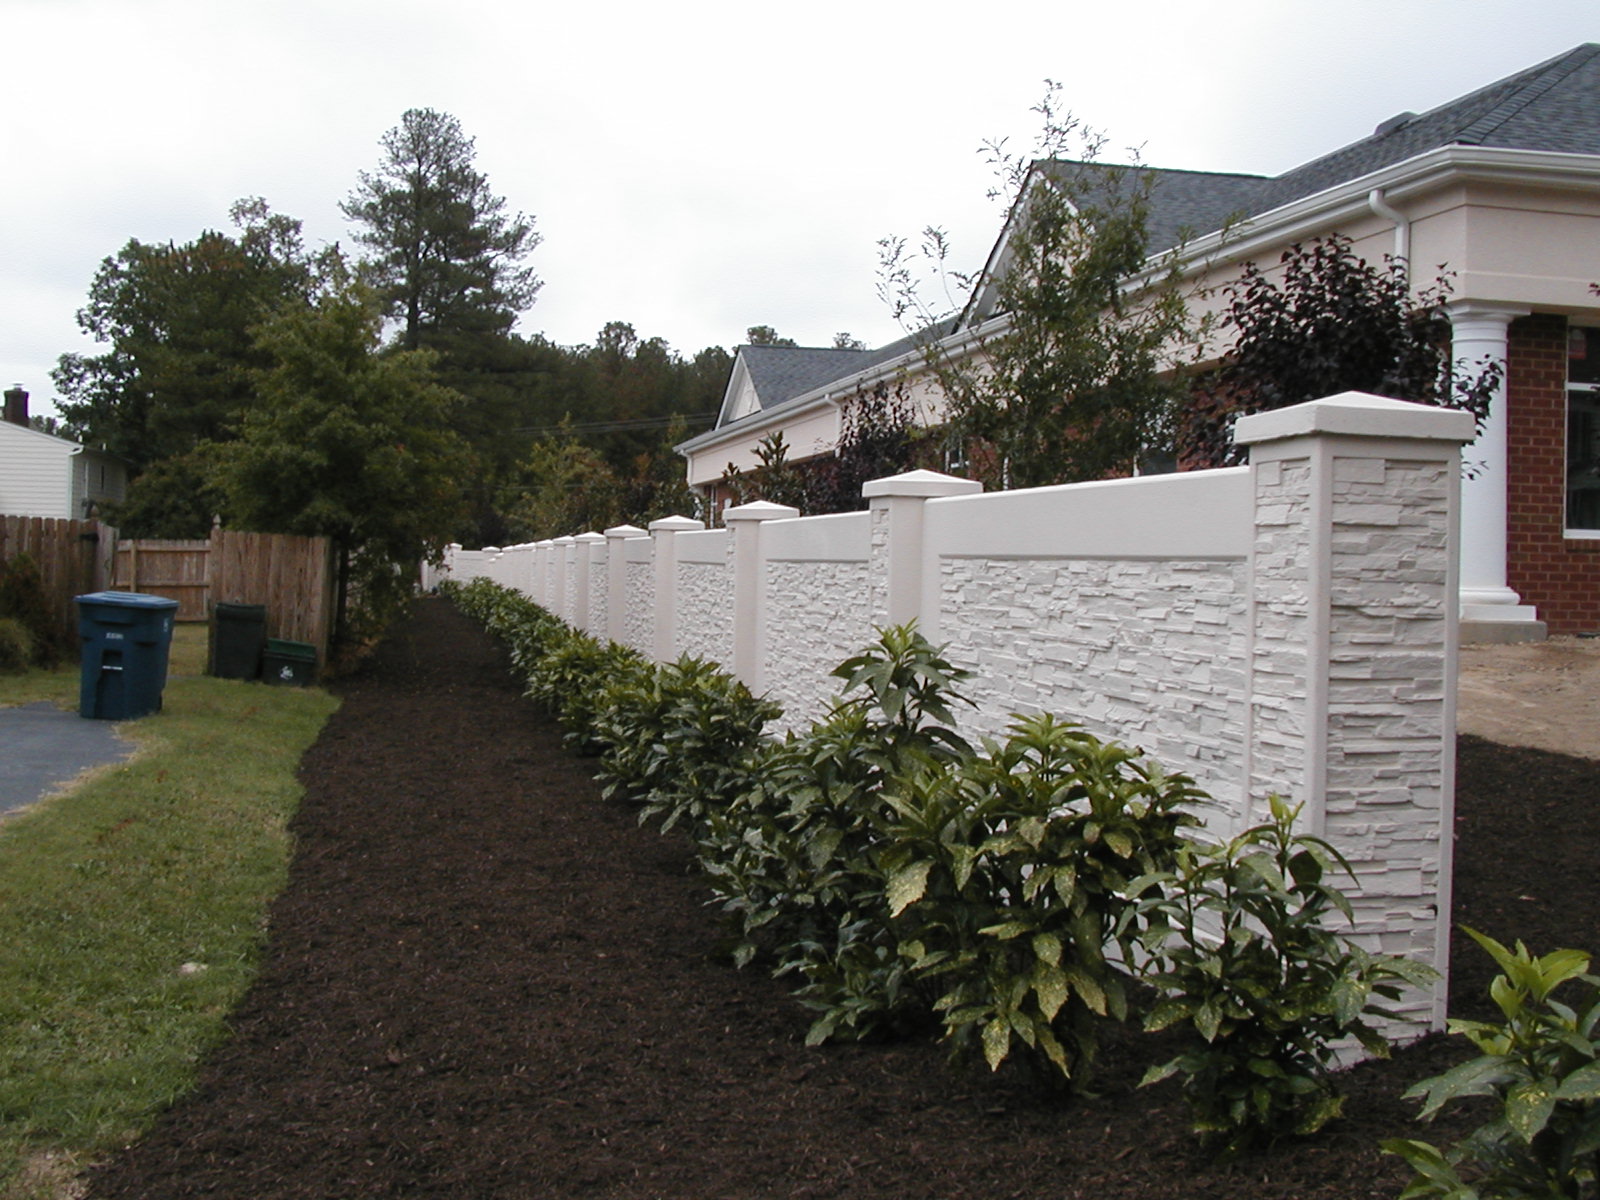
HOA perimeter privacy wall for the Ridgefield subdivision. Approximately 1,200 linear feet of 8-foot StoneTree in fieldstone form-liner. Installation completed in under two weeks with a two-person crew and a mobile crane. Replaced a failing wood privacy fence that had been on cyclical replacement for the community for over a decade.
Chesterfield County, VA
2011
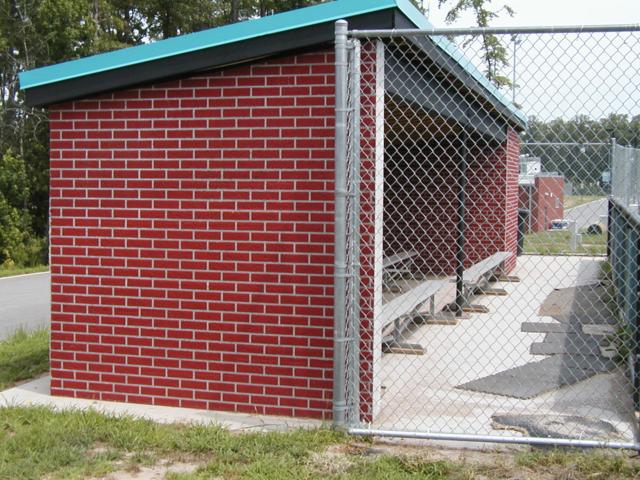
Cosby High School — Baseball Dugouts
Custom Precast Dugouts (three units)
Precast dugout structures for three baseball fields at Cosby High School. Standardized dugout unit — 24 feet long, 8 feet deep, integral bench seating, sloped roof for drainage. Each unit shipped as a single piece and set with the school's contractor over one weekend. Design used a broom-finish interior and exposed aggregate exterior.
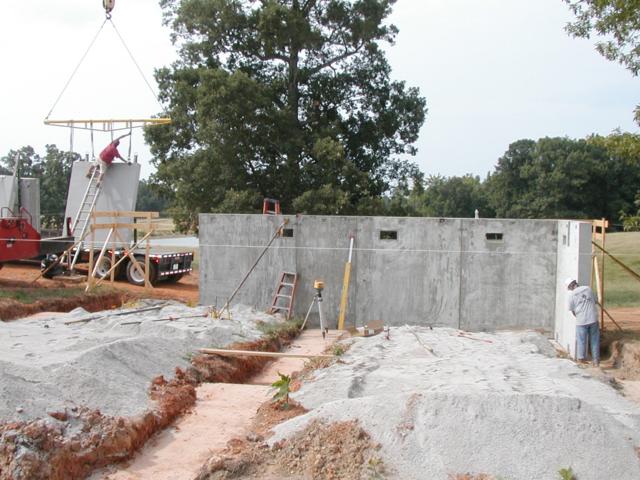
Bailey Site Storage Building
Legacy Solid Wall Panels + Precast Roof
Multi-purpose farm storage and workshop building. Twelve 10-inch solid wall panels with a precast plank roof system. Included cast-in door and window openings, and a monitor-style ridge vent detail. Sized for tractor and equipment storage with second-floor loft for parts and tool storage.
Chesterfield County, VA
2016
Route 288 Sound Wall
StoneTree® Highway Sound Wall
DOT-spec sound attenuation wall along a residential stretch of Route 288. Approximately 3,400 linear feet of 12-foot StoneTree in ashlar block form-liner. Panels engineered to VDOT sound wall specification. Foundations installed by GC; panels set by East Coast Precast delivery crews.
Amelia County Highway Retaining Wall
Cantilever Precast Retaining Wall
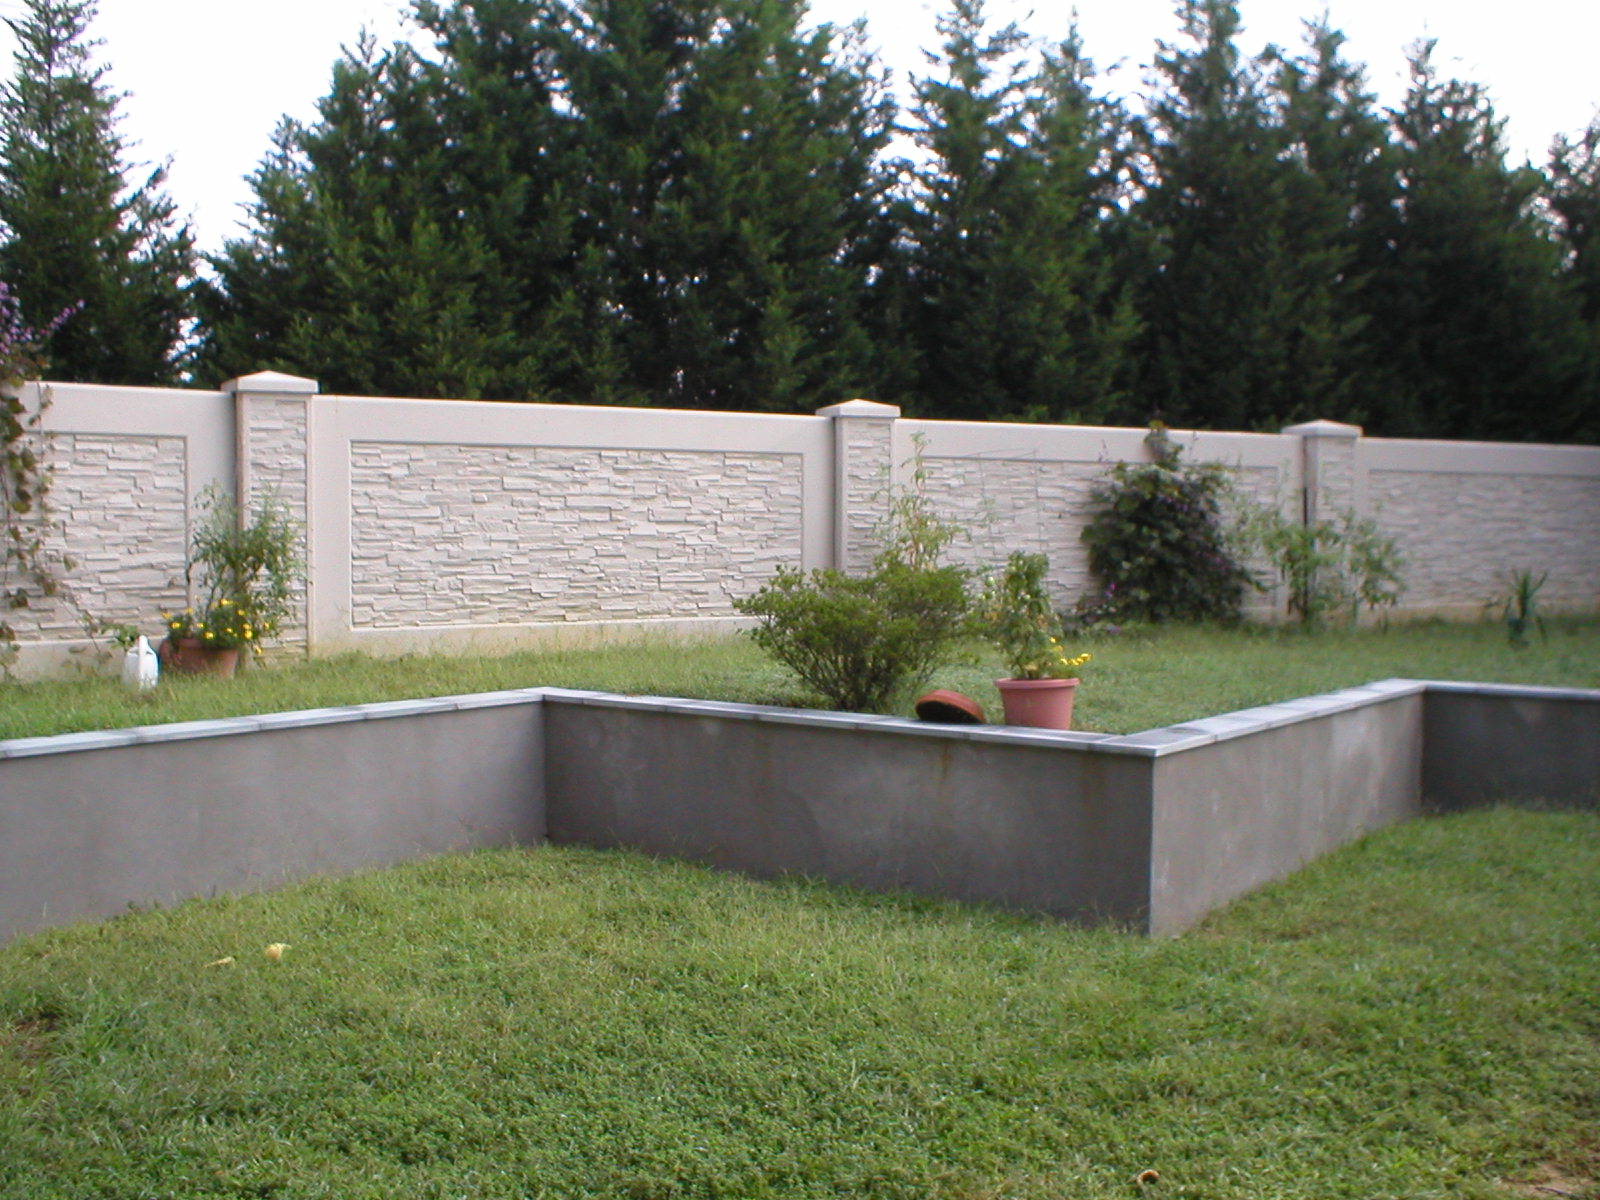
340 linear feet of 8-foot cantilever retaining wall installed for a county road-widening project. Engineered for AASHTO HS-25 surcharge loading. Panels shipped with pre-attached weep systems and integral coping units. Total installation time from foundation prep to wall set: 6 working days.
Custom Gun Vault Enclosure
Solid Wall Panels + Solid Roof Planks (10")
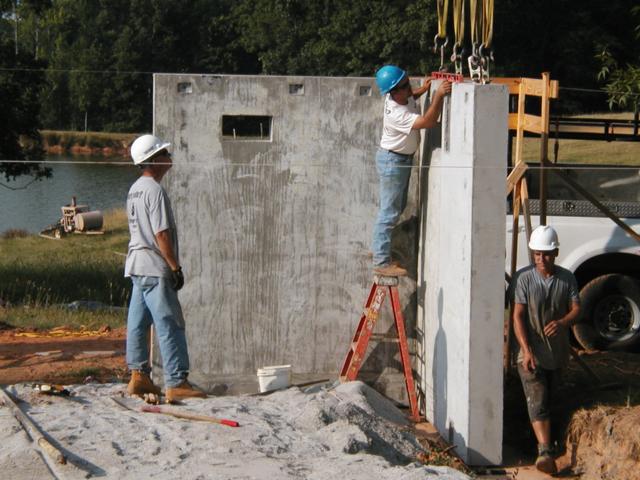
Secure vault enclosure for a private client. 10-inch solid precast wall panels with 10-inch solid precast roof planks. Structural design accommodated a specified minimum penetration resistance. Panels were cast with cast-in door frame anchors and conduit rough-in. Set on a poured-in-place slab and integrated with a standard alarm and access-control system.
Chesterfield County, VA
2008
Abbey Glen Residential Development
StoneTree® Fence + Legacy Retaining Walls
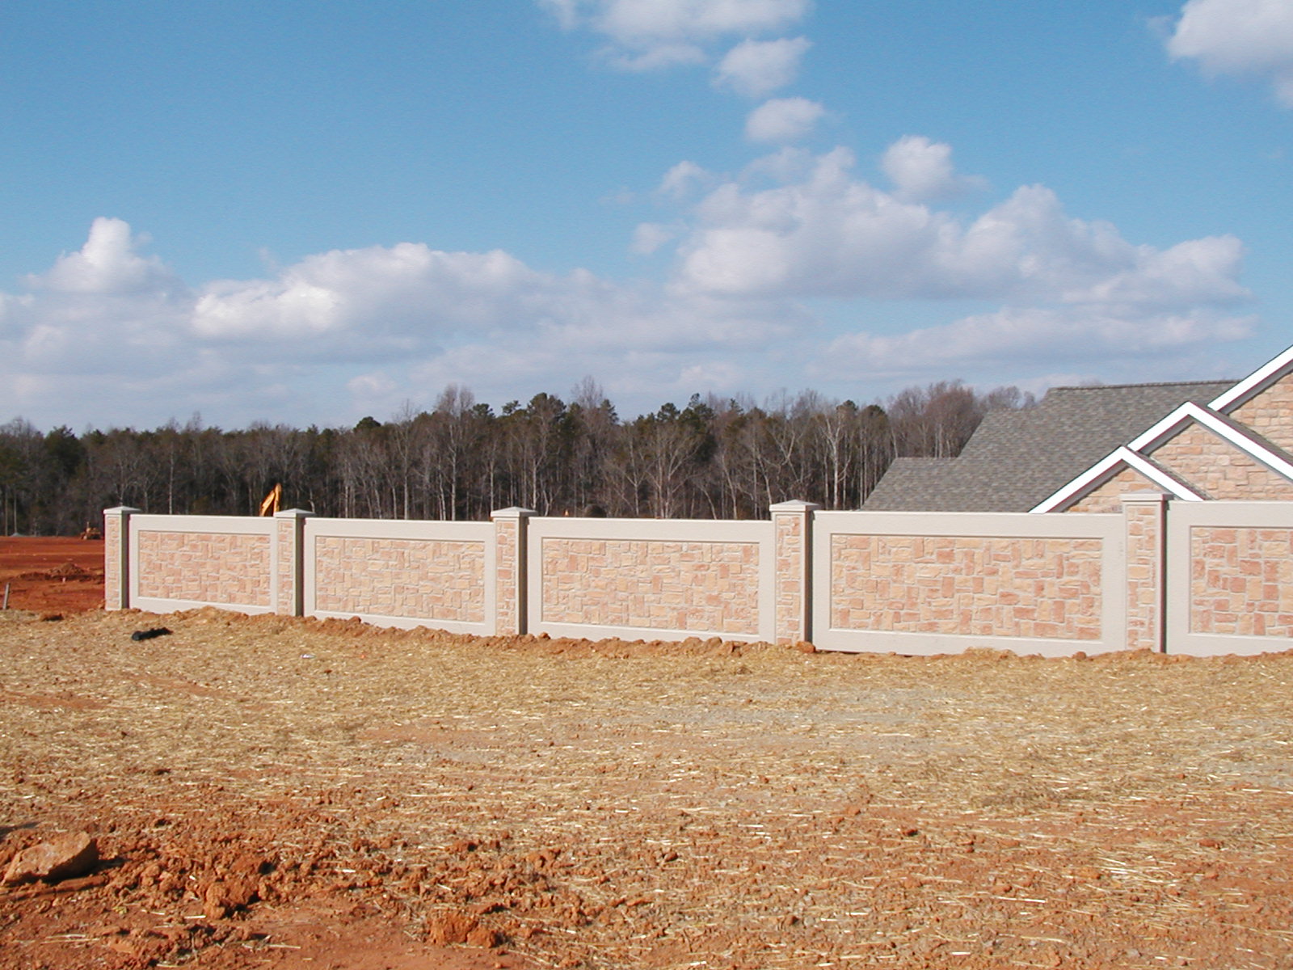
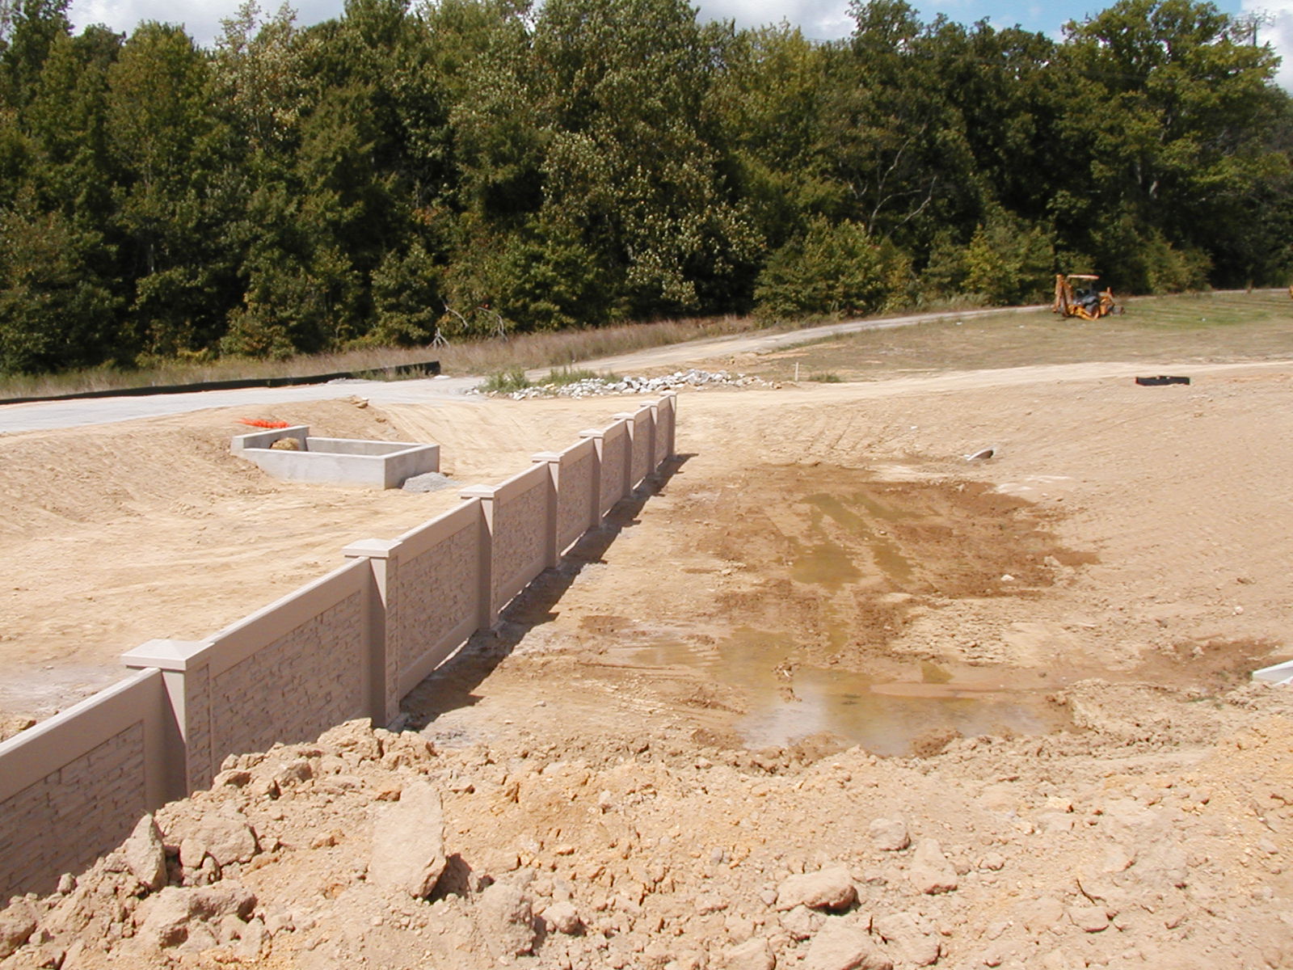
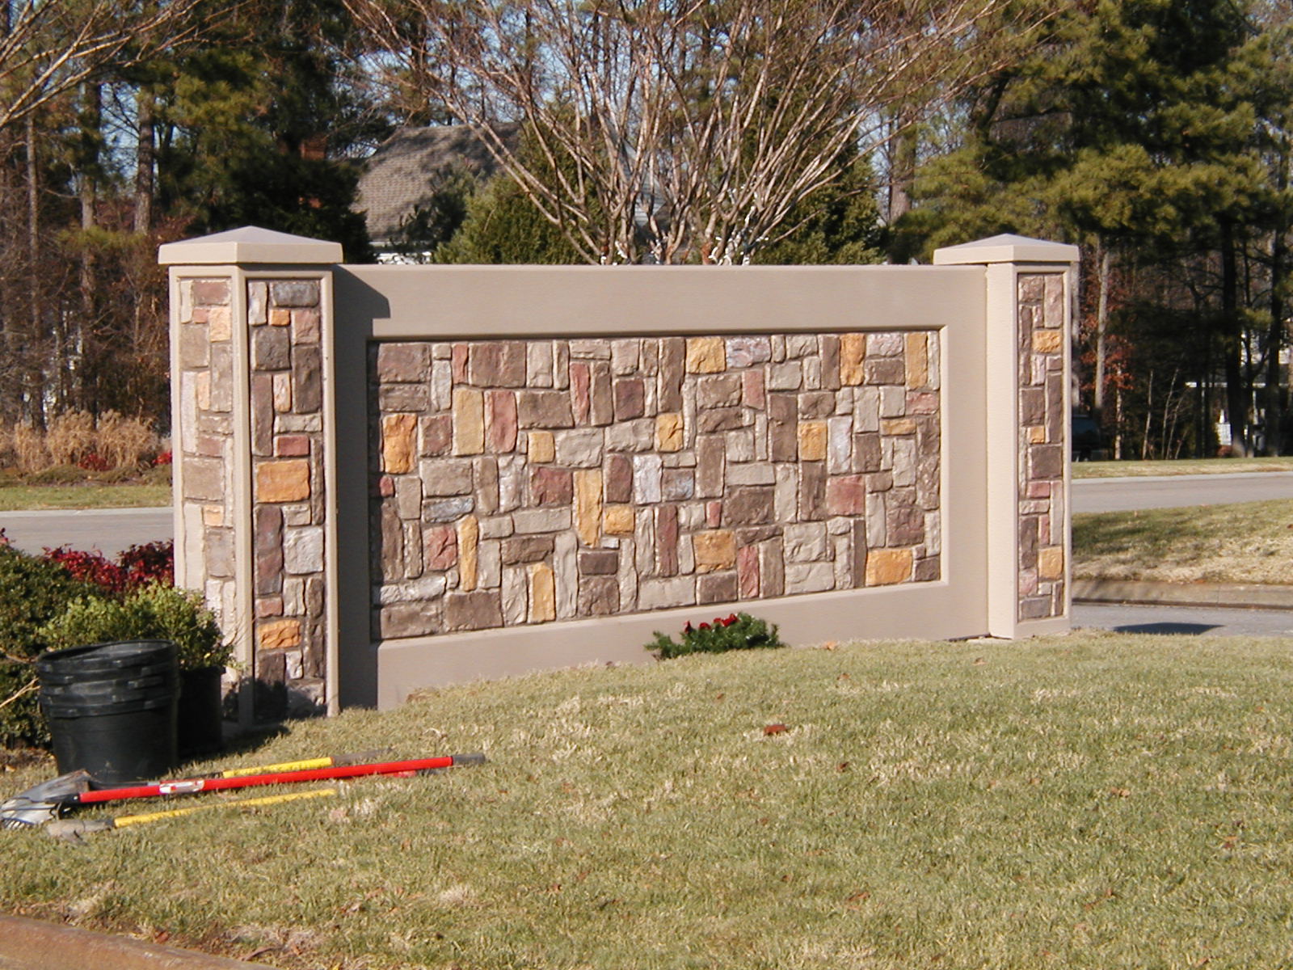
Perimeter and interior retaining walls plus decorative fence walls for the Abbey Glen residential development. StoneTree fence panels in dry-stack ledgestone finish along the community entrance and shared amenity area. Approximately 800 linear feet of fence wall and 12 sections of 6- to 8-foot cantilever retaining wall installed over the course of the initial subdivision build-out.
Chesterfield County, VA
2012
Manchester Pond Bulkhead
Precast Bulkhead & Retaining Walls
Bulkhead and shoreline retaining walls for the Manchester Pond stormwater management area. Precast bulkhead sections with tie-back anchoring, integrated weep drains, and coping courses. Installed to reduce erosion at the pond's edge and stabilize the maintenance access path.
Rainbow Station Site Walls
Solid Wall Panels + Retaining Walls
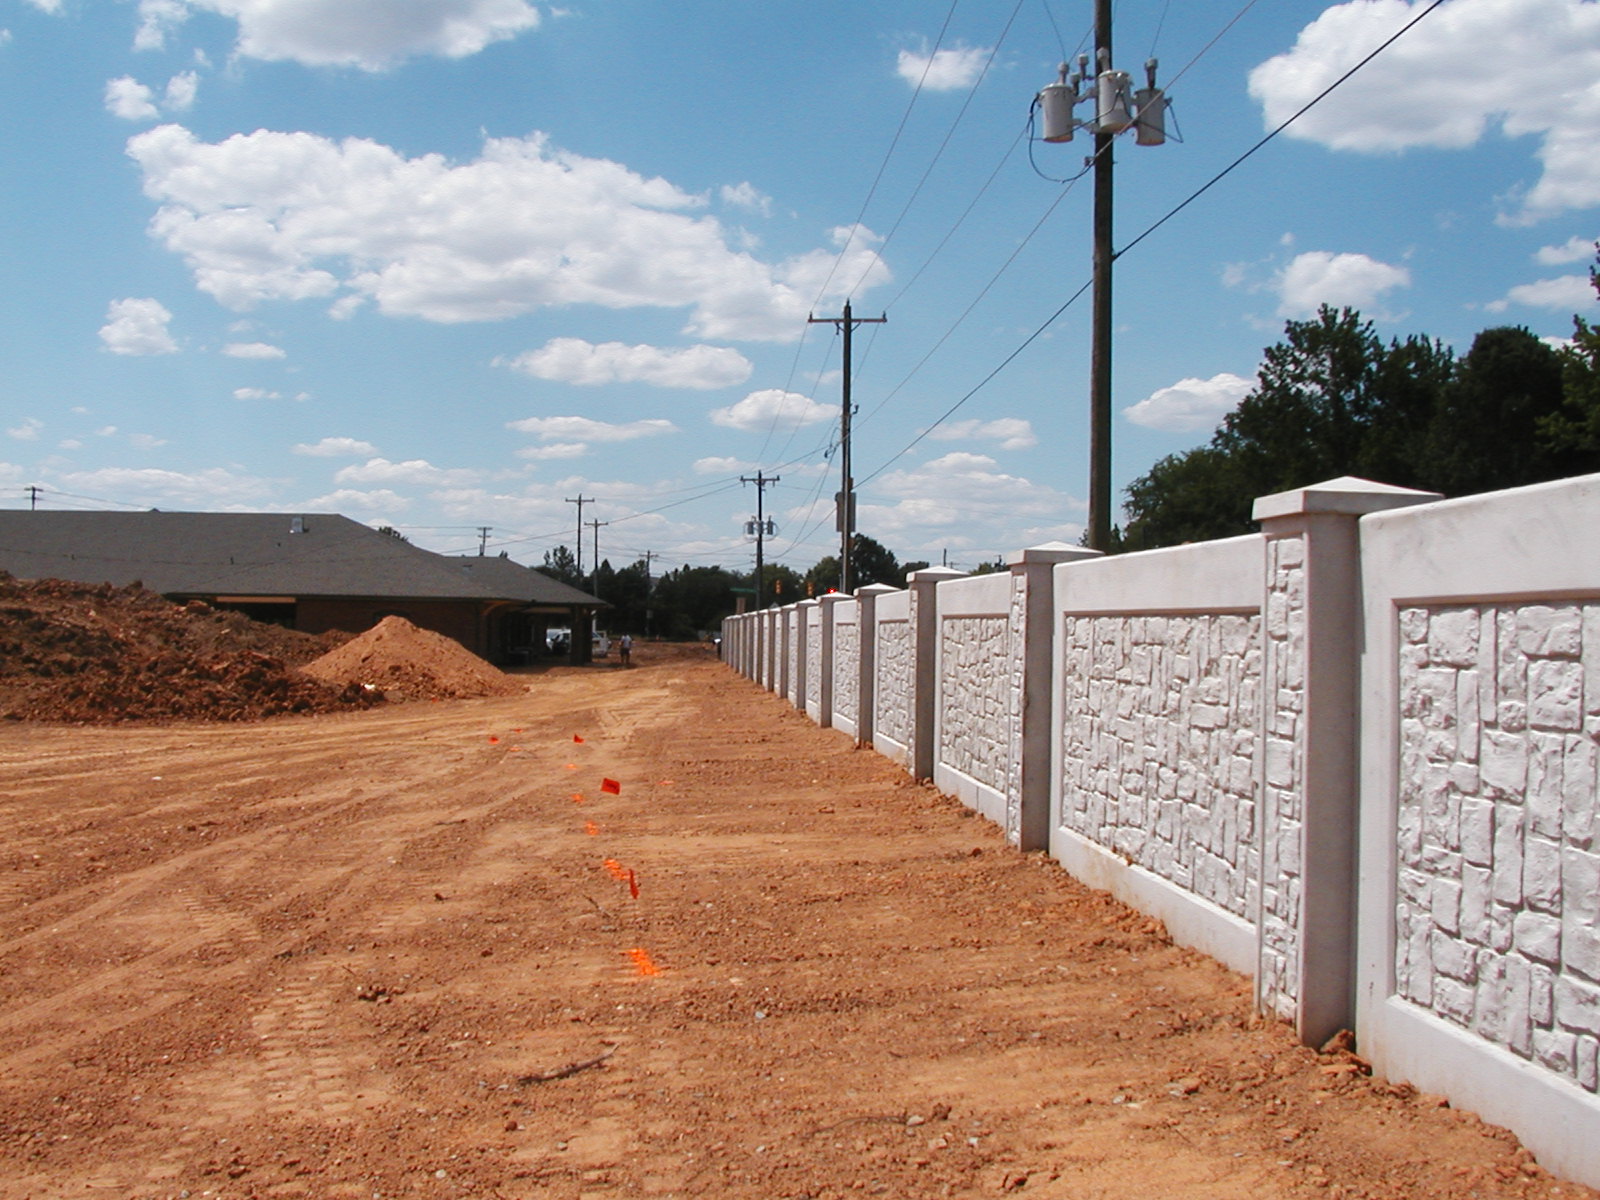
Site walls and decorative screen walls for the Rainbow Station Learning Center location. Solid precast wall panels for the mechanical enclosure and generator screen, retaining wall units at the drop-off zone grade change, integral color-matched to the building envelope.
Storage World Self-Storage Fence Wall
StoneTree® Fence — Ashlar Block
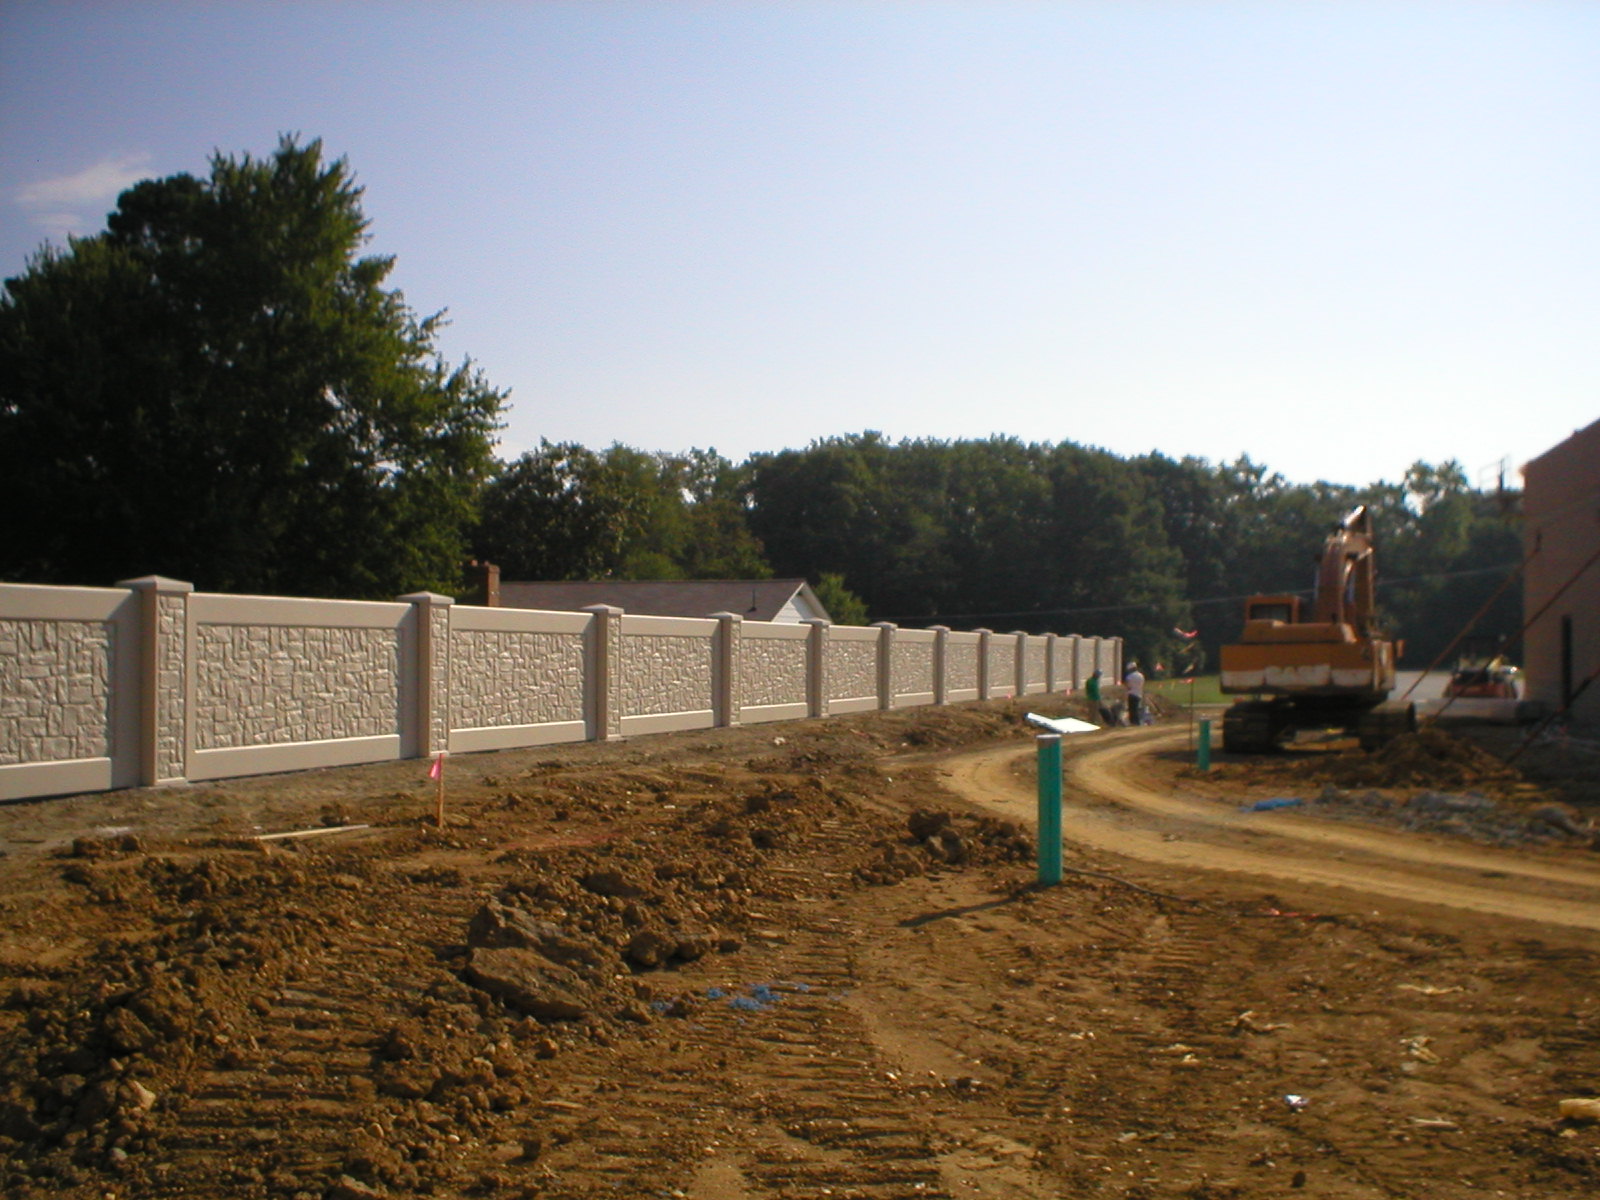
Security perimeter fence for a 4-acre self-storage facility. Approximately 900 linear feet at 10 feet height. Chosen over CMU for faster install and reduced graffiti maintenance — StoneTree resists tagging much better than smooth block.
Chesterfield County, VA
2009
Birkdale Community Walls
Legacy Retaining Walls
Cantilever retaining wall installation for the Birkdale community's grade transitions between the amenity center and the surrounding lot pads. Heights ranged from 4 to 10 feet with a broom-textured face finish specified by the developer.
Powhatan Ag Building
Legacy Sandwich Panels — Ag Configuration
8,000-sqft agricultural building for equipment storage and light livestock use. Sandwich panels with 2-inch EPS core for basic thermal protection. Finished with broom-textured concrete for wash-down cleaning.
Chesterfield County, VA
2010
Walgreens Site Development
Retail Site Retaining Walls & Screen Walls
Retail site development retaining walls for a Walgreens location. Approximately 220 linear feet of 4- to 6-foot L-shape cantilever retaining wall installed as part of the site's grade preparation and dumpster enclosure. Coordination with the retail developer's GC to hit a tight opening schedule.