
Insulated Structural Sandwich Panels
Concrete, rigid insulation, concrete — cast monolithically. Structural performance and thermal envelope delivered in a single wall element.
Overview
Sandwich panels are three-layer structural precast panels — an inner concrete wythe, a layer of continuous rigid insulation, and an outer concrete wythe — cast as a single monolithic unit. The insulation is bonded between the concrete layers and connected with non-thermal-bridging composite ties. The result is a wall system that is structurally load-bearing, thermally efficient, and finish-ready on both faces.
Because the concrete and insulation are placed and cured together, the panel arrives on site as one element. There is no separate framing, sheathing, insulation, and cladding trade sequence — the wall goes up from a flatbed in a single pick, weather-tight, ready for interior finishes.
Construction details
- Wythe thickness: 2.5"–6" typical, per structural and cover requirements.
- Insulation: 2"–6" of continuous rigid insulation — EPS, XPS, or polyiso, specified to R-value target.
- Overall panel thickness: 8"–16" (both wythes plus insulation core).
- Design action: composite, non-composite, or partially-composite panel design — selected during engineering based on span, load, and thermal-bow tolerance.
- Composite ties: non-conductive fiber or FRP shear connectors, spaced per engineered layout to minimize thermal bridging.
- Thermal performance: R-10 to R-40+ depending on insulation type and thickness.
- Concrete strength: 5,000 PSI minimum; higher strengths on specification.
- Reinforcement: two-mat welded wire or rebar in each wythe, tied to project structural requirements.
- Finishes: exterior face — smooth-form, exposed aggregate, sandblast, or form-liner texture (brick, ashlar, wood plank, fieldstone); interior face — smooth-form standard, custom on request.
Where they perform best
Sandwich panels earn their cost in projects where the thermal envelope matters as much as the structure — where an uninsulated wall would require a separate insulation and cladding assembly, or where the operating environment demands continuous, uninterrupted thermal control.
- Cold storage and refrigerated warehouses
- Food processing plants and clean production facilities
- Distribution centers and conditioned warehouse space
- Gymnasiums, auditoriums, and community athletic buildings
- Agricultural buildings requiring thermal control — controlled-environment ag, poultry, dairy
- Maintenance, shop, and equipment buildings with heated interiors
- Manufacturing plants with process temperature or humidity targets
Case reference
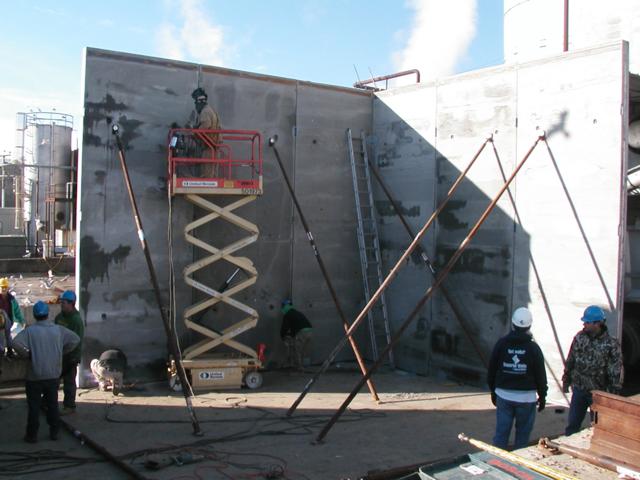
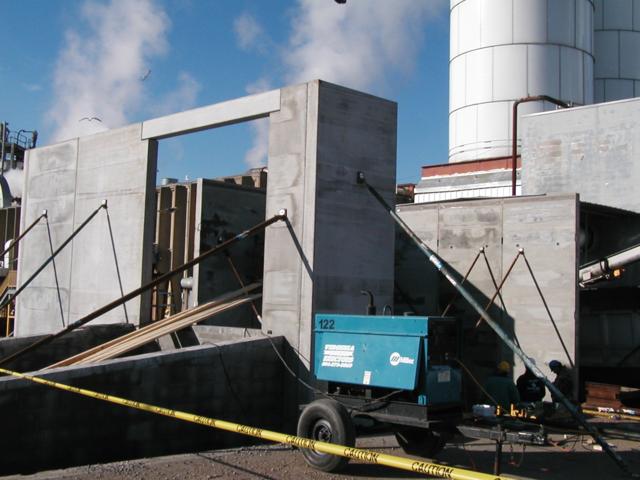
East Coast Precast supplied sandwich panels for a 20-foot-tall maintenance building constructed for Smithfield Foods. The project used insulated panels for the full building envelope, providing both structural walls and a continuous thermal barrier for the conditioned shop interior. See the Projects page for construction photos and additional detail.
Engineering support
Every sandwich panel project is reviewed and stamped by a licensed structural engineer. We coordinate directly with your architect and structural engineer of record during design and shop drawing phases — reviewing panel layout, connection detailing, opening reinforcement, erection sequence, and thermal-bow calculations before any casting begins.
For design-build clients or projects without a project engineer already engaged, we can provide the full precast package under our own Virginia PE stamp, including panel design, connection design, and erection engineering.
Ready to discuss your project?
Call our team toll-free or request a quote online. We serve commercial, industrial, and residential projects across Virginia and the Mid-Atlantic.