
Abbey Glen Phase II Site Wall Package Delivered On Schedule
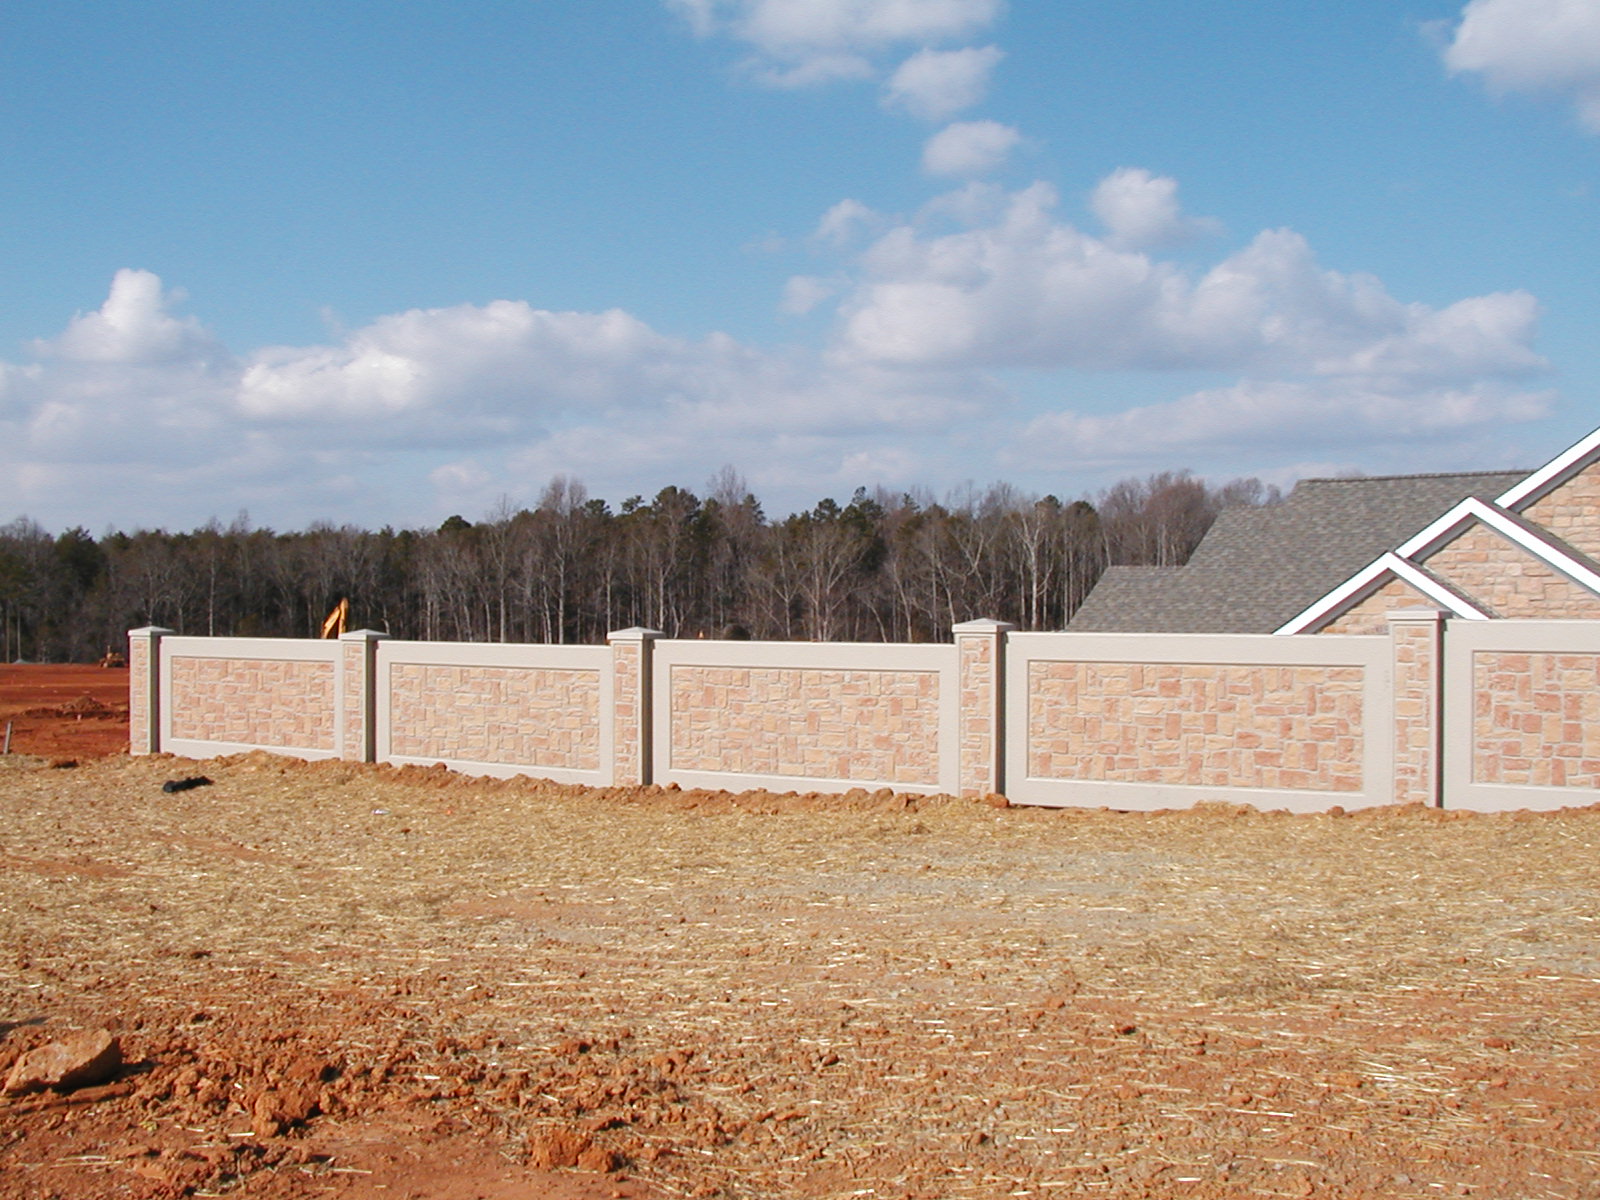
East Coast Precast has completed delivery and setting of the site wall and fence wall package for Abbey Glen Phase II. All panels are set, entry monuments are in place, and site turnover to the general contractor for final grade and landscape close-out is on the original schedule.
Scope of work
- 620 linear feet of StoneTree fence wall in dry-stack ledgestone form-liner, running the community’s southern and western perimeters along the arterial road frontage. Panel height 8 feet, standard 12-foot panel modules with column spacing to match the Phase I aesthetic.
- 14 sections of Legacy retaining wall at heights ranging from 4 to 8 feet, broom-finish exterior face, addressing the grade transitions on the north side of the site where the community sits above the adjacent open space corridor. Cantilever design engineered against site-specific soil conditions and surcharge loading from the community trail.
- Six custom precast entry monuments flanking the two community entrances and the four minor cross-street access points. Cast with an ashlar block form-liner finish on the face with a smooth cap and integral lettering plate blockouts for the community signage installer.
Total panel count on the package: 76 pieces cast, 76 delivered, 76 set. Zero panels rejected at plant QC or job-site receiving. Setting duration on site: 11 working days across a 6-week delivery window, run by our two-person delivery-and-set crew coordinating with the general contractor’s site crew.
Continuity with Phase I
Abbey Glen Phase I was completed by East Coast Precast in the original build-out era of the community. Phase II carries forward the same site wall aesthetic — the same ledgestone form-liner pattern, the same 8-foot panel height, the same column detail — so a driver approaching from the main road sees a continuous perimeter treatment across both phases despite the roughly fifteen-year gap between them.
Matching the Phase I finish across a decade-plus supplier gap took some coordination on the front end of the job. Our estimating team pulled the original Phase I shop drawings from the archive and compared the historical form-liner pattern against current StoneTree form-liner inventory. The dry-stack ledgestone pattern remains in our current catalog, and the panel module dimensions and column details were re-drawn to match. Field observers should not see a visible transition between the two phases at the shared property lines.
Coordination notes
The Phase II delivery required tighter site coordination than usual because the community is a live-in HOA phase transitioning from developer control to homeowner control mid-way through the wall installation. That meant three parties on any given coordination call: the site GC, the developer’s remaining site representative, and the HOA transition committee. The landscape architect of record served as the design authority for finish approvals, which kept aesthetic decisions on a single track and out of the transition-committee process.
Client relationship
The developer of Abbey Glen has now used East Coast Precast for site wall work across both community phases, spanning roughly fifteen years and two ownership eras of our own company. Long-term supplier relationships of this kind are among the more useful references we can offer to specifying architects and community developers evaluating a precast site wall approach for a multi-phase build-out.